GFG Projects, in collaboration with FKG Group Developments, was engaged to design and construct Savanna Energy’s new Australian headquarters, supporting the relocation and consolidation of the company’s operations. The facility is owned by FKG Group Developments and leased to Savanna Energy under a 15-year agreement.
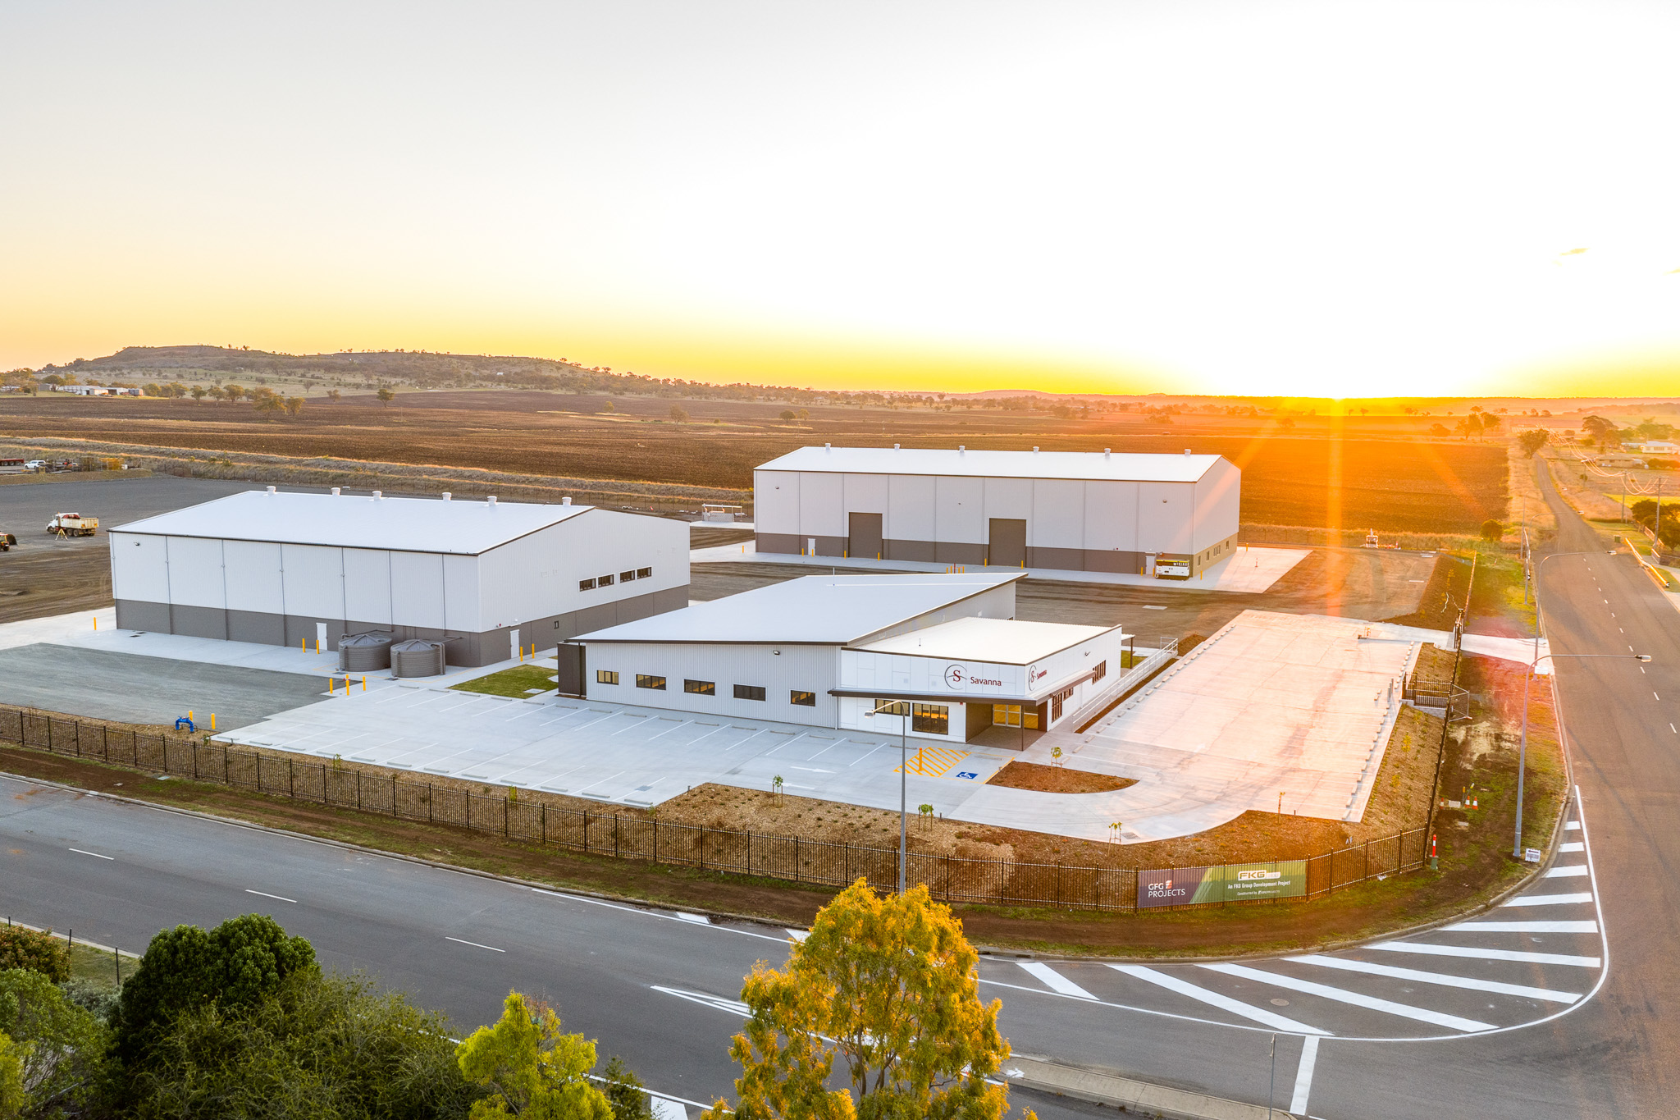
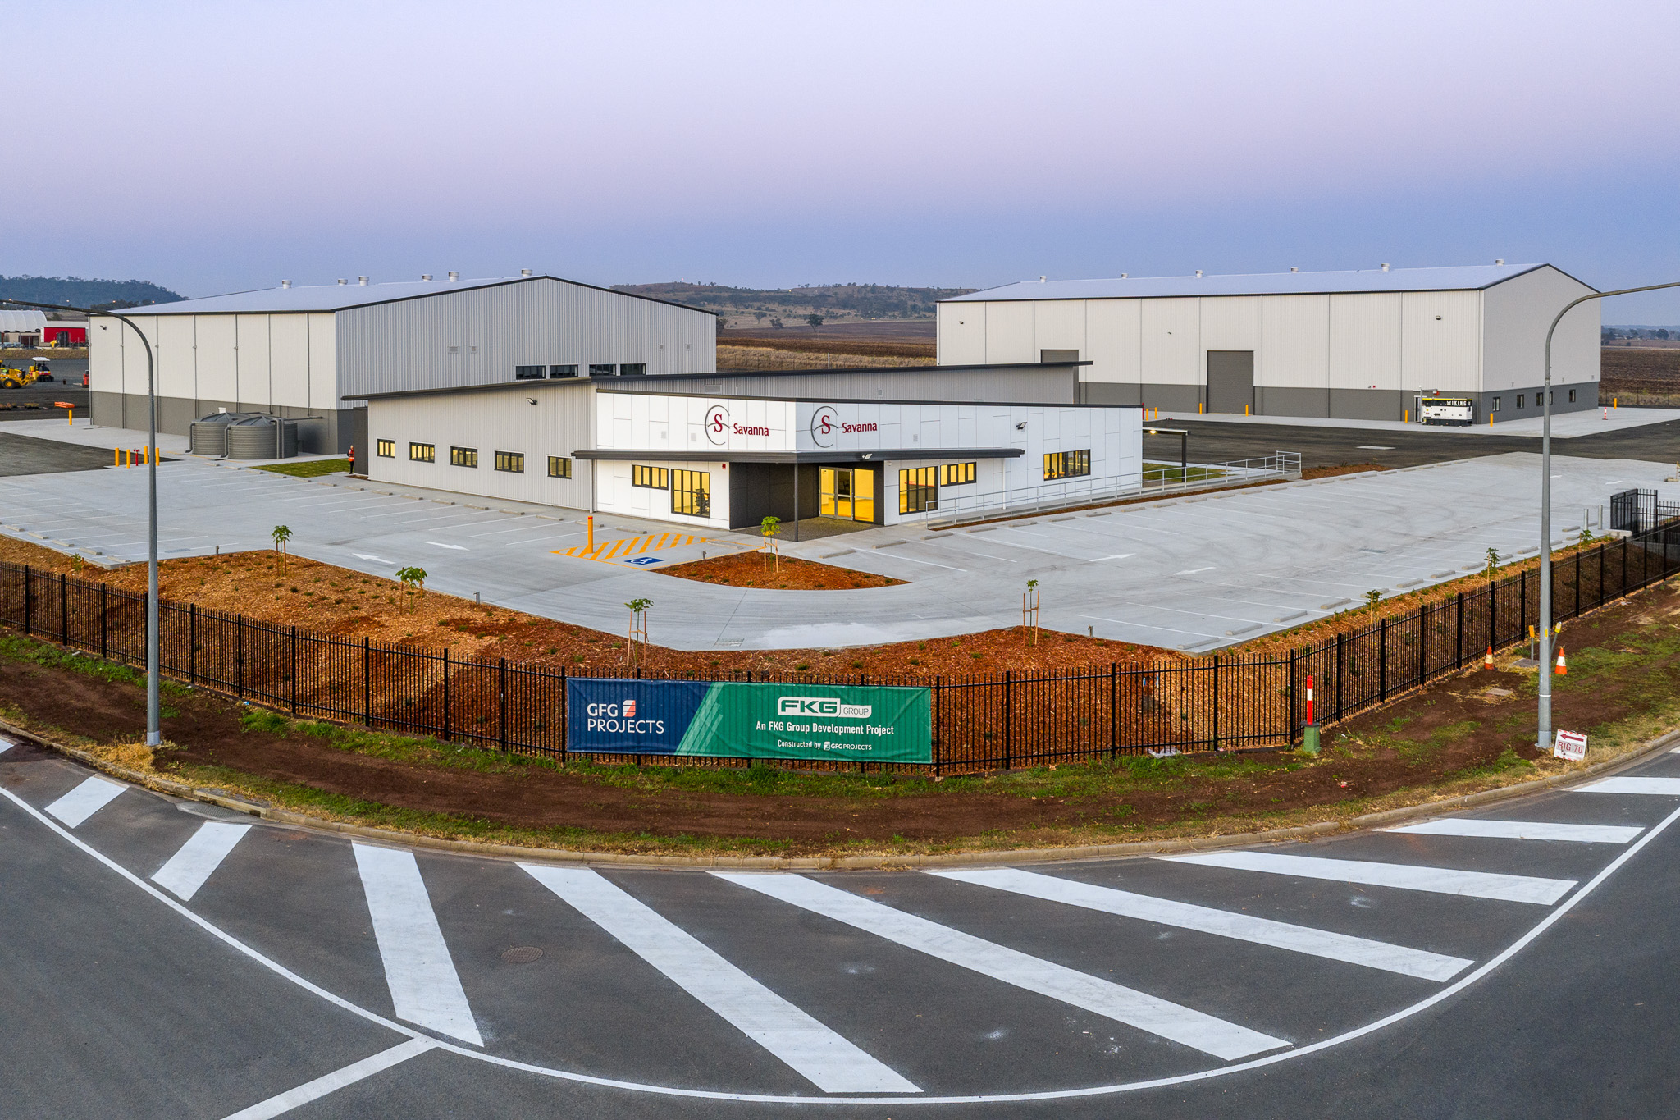
The development comprises three standalone buildings – a warehouse, workshop, and office – supported by extensive external works and over two hectares of heavy-duty gravel hardstand to accommodate the storage and maintenance of large rigs.
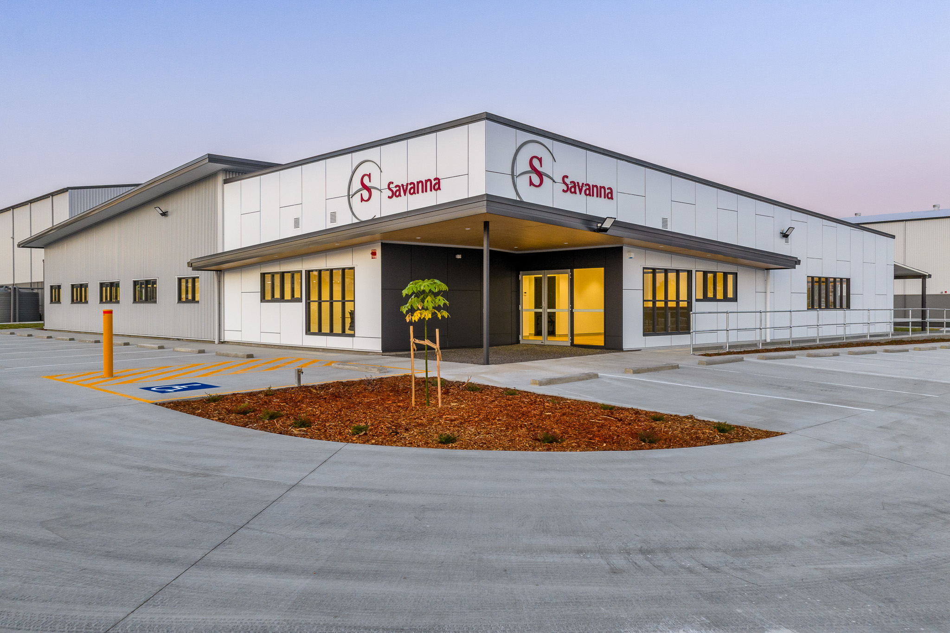
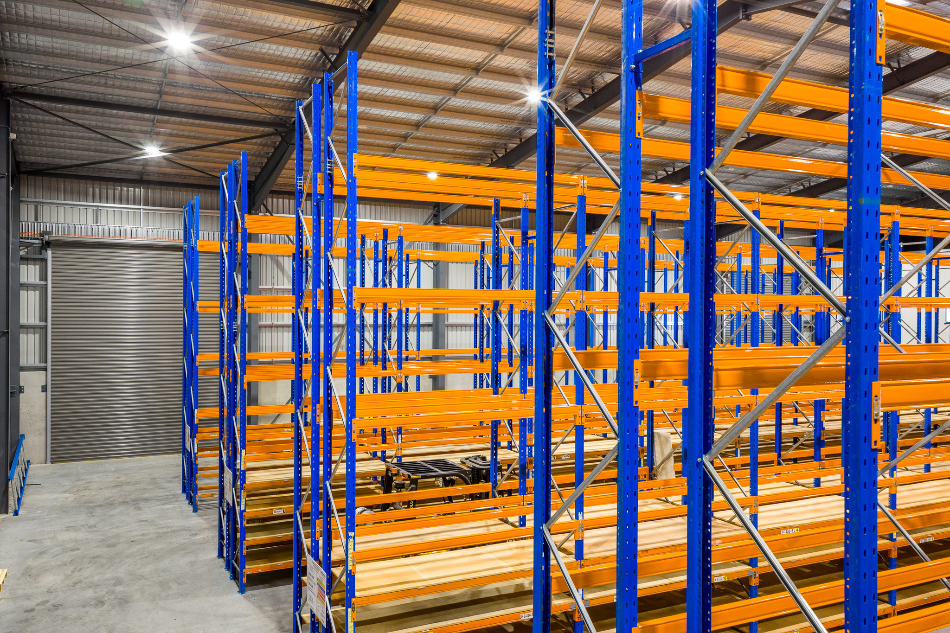
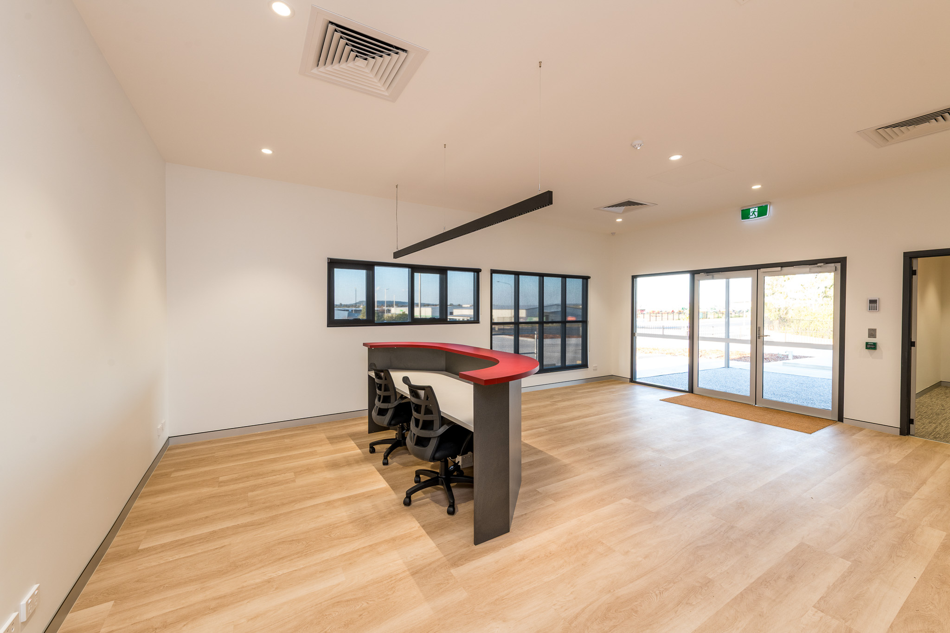
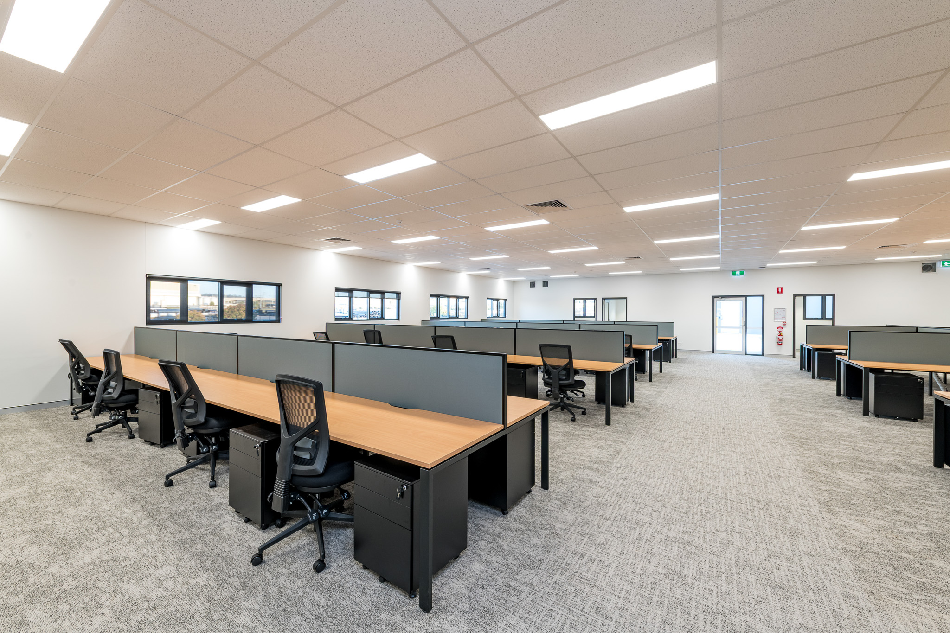
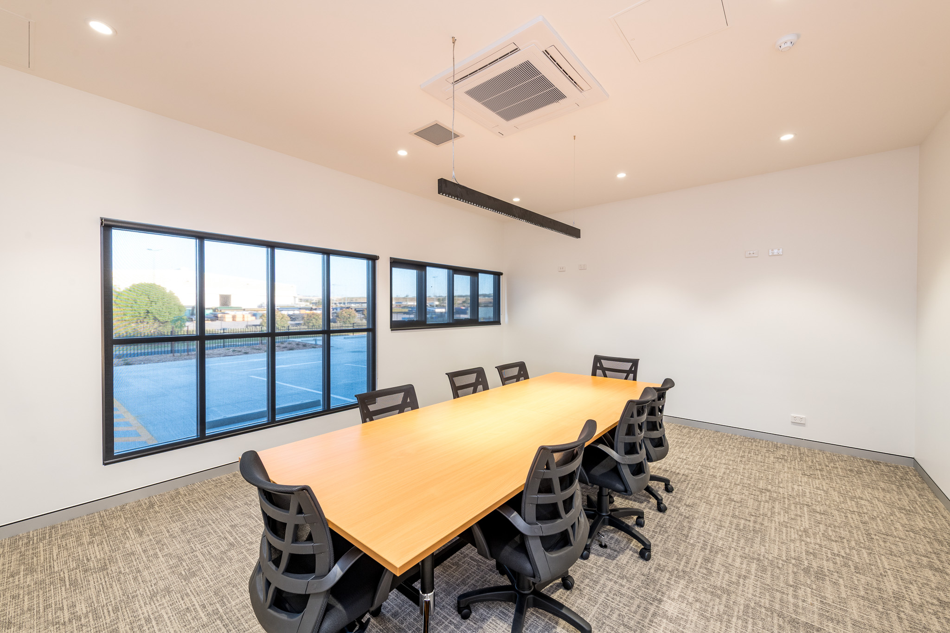
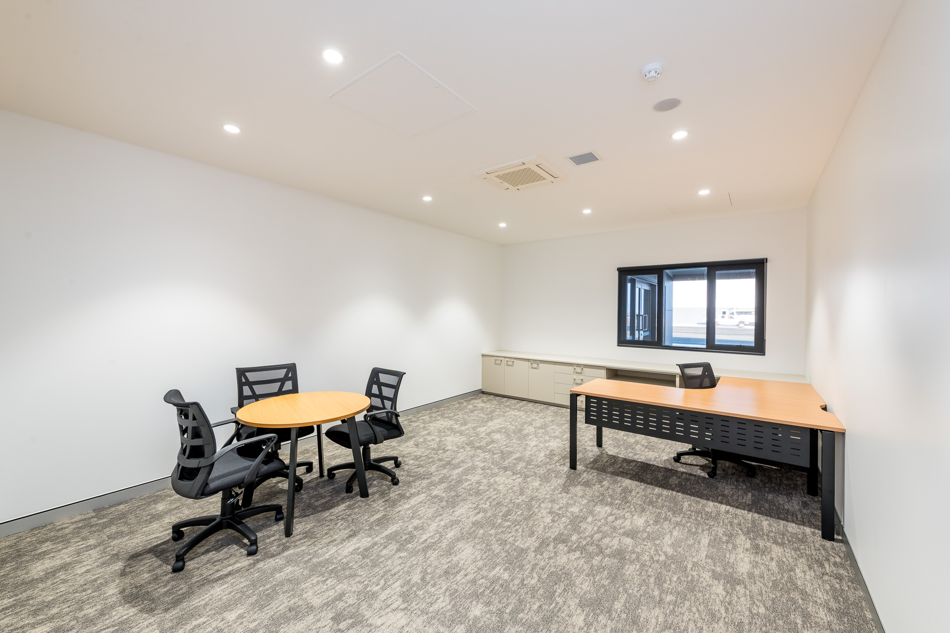
The 1,100m² office building has been designed to accommodate up to 86 occupants and includes 11 offices, multiple meeting rooms, PWD-compliant facilities, staff amenities, and an outdoor eating area. The warehouse spans approximately 1,200m² and incorporates a parts and electrical storeroom, amenities, and a mezzanine level housing a lunchroom, open office space, and meeting room. A purpose-built washdown bay was also delivered as part of the facility.
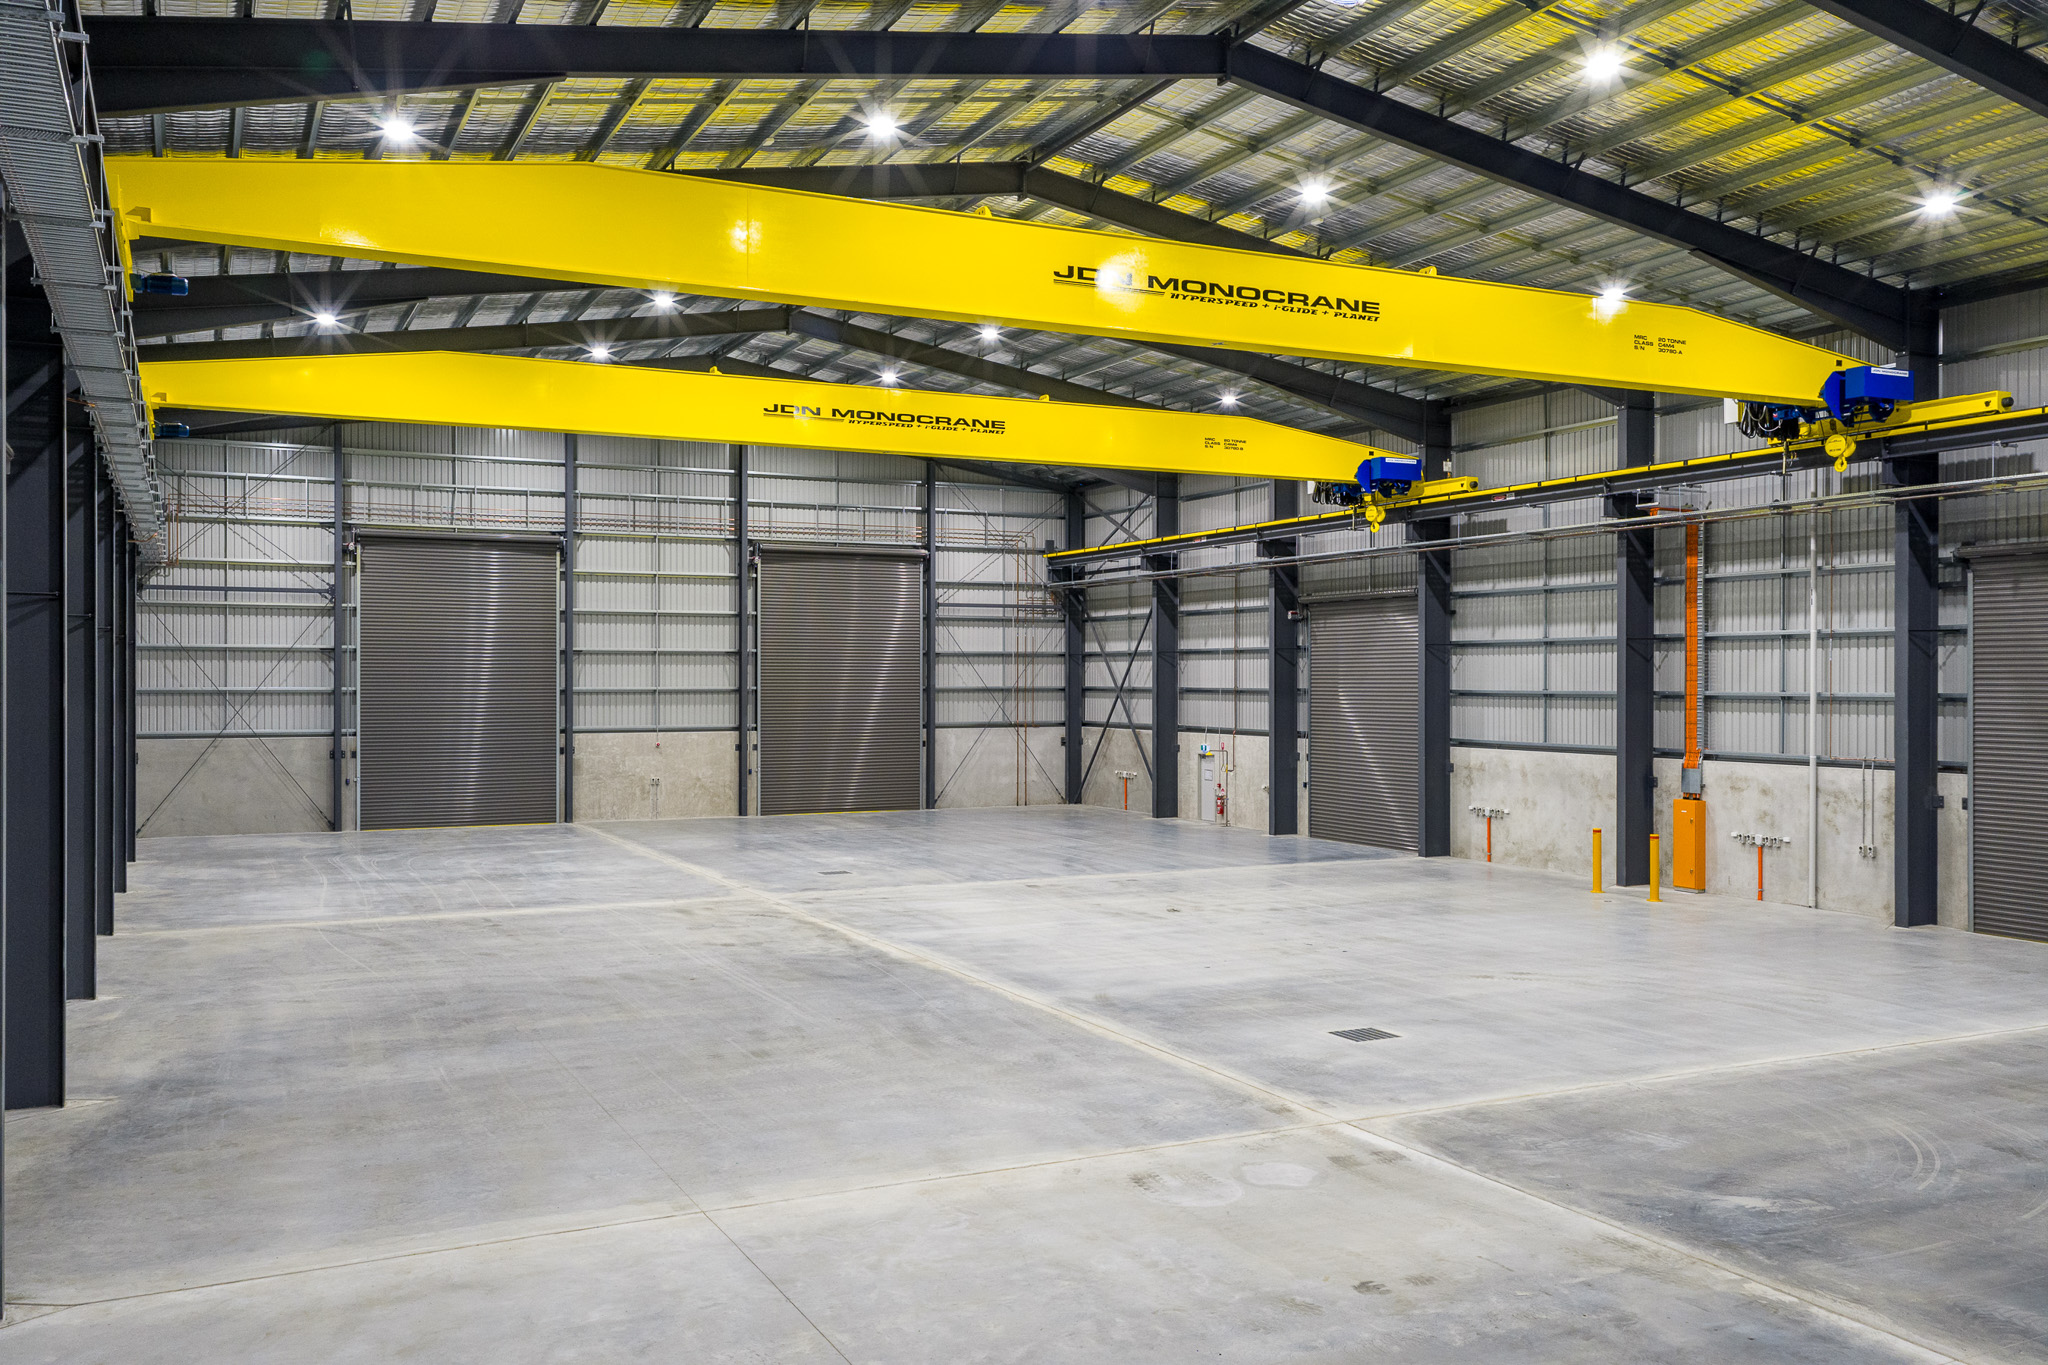
The 1,753m² workshop has been purpose-built to support rig and vehicle maintenance and fabrication activities. It features two 20-tonne overhead gantry cranes, technician work areas, parts storage, amenities, and a mezzanine with additional office and breakout spaces.
External works were a significant component of the project and included heavy-duty gravel hardstand, concrete driveways, car parking, crossovers, landscaping, fencing, full site civil works, and the delivery of all site services.
Delivered under a design and construct methodology, the project required close collaboration between GFG Projects, FKG Group Developments, and Savanna Energy to ensure the facility met operational, safety, and long-term durability requirements. The completed headquarters provides Savanna Energy with a highly functional, purpose-built base to support its ongoing operations and future growth.