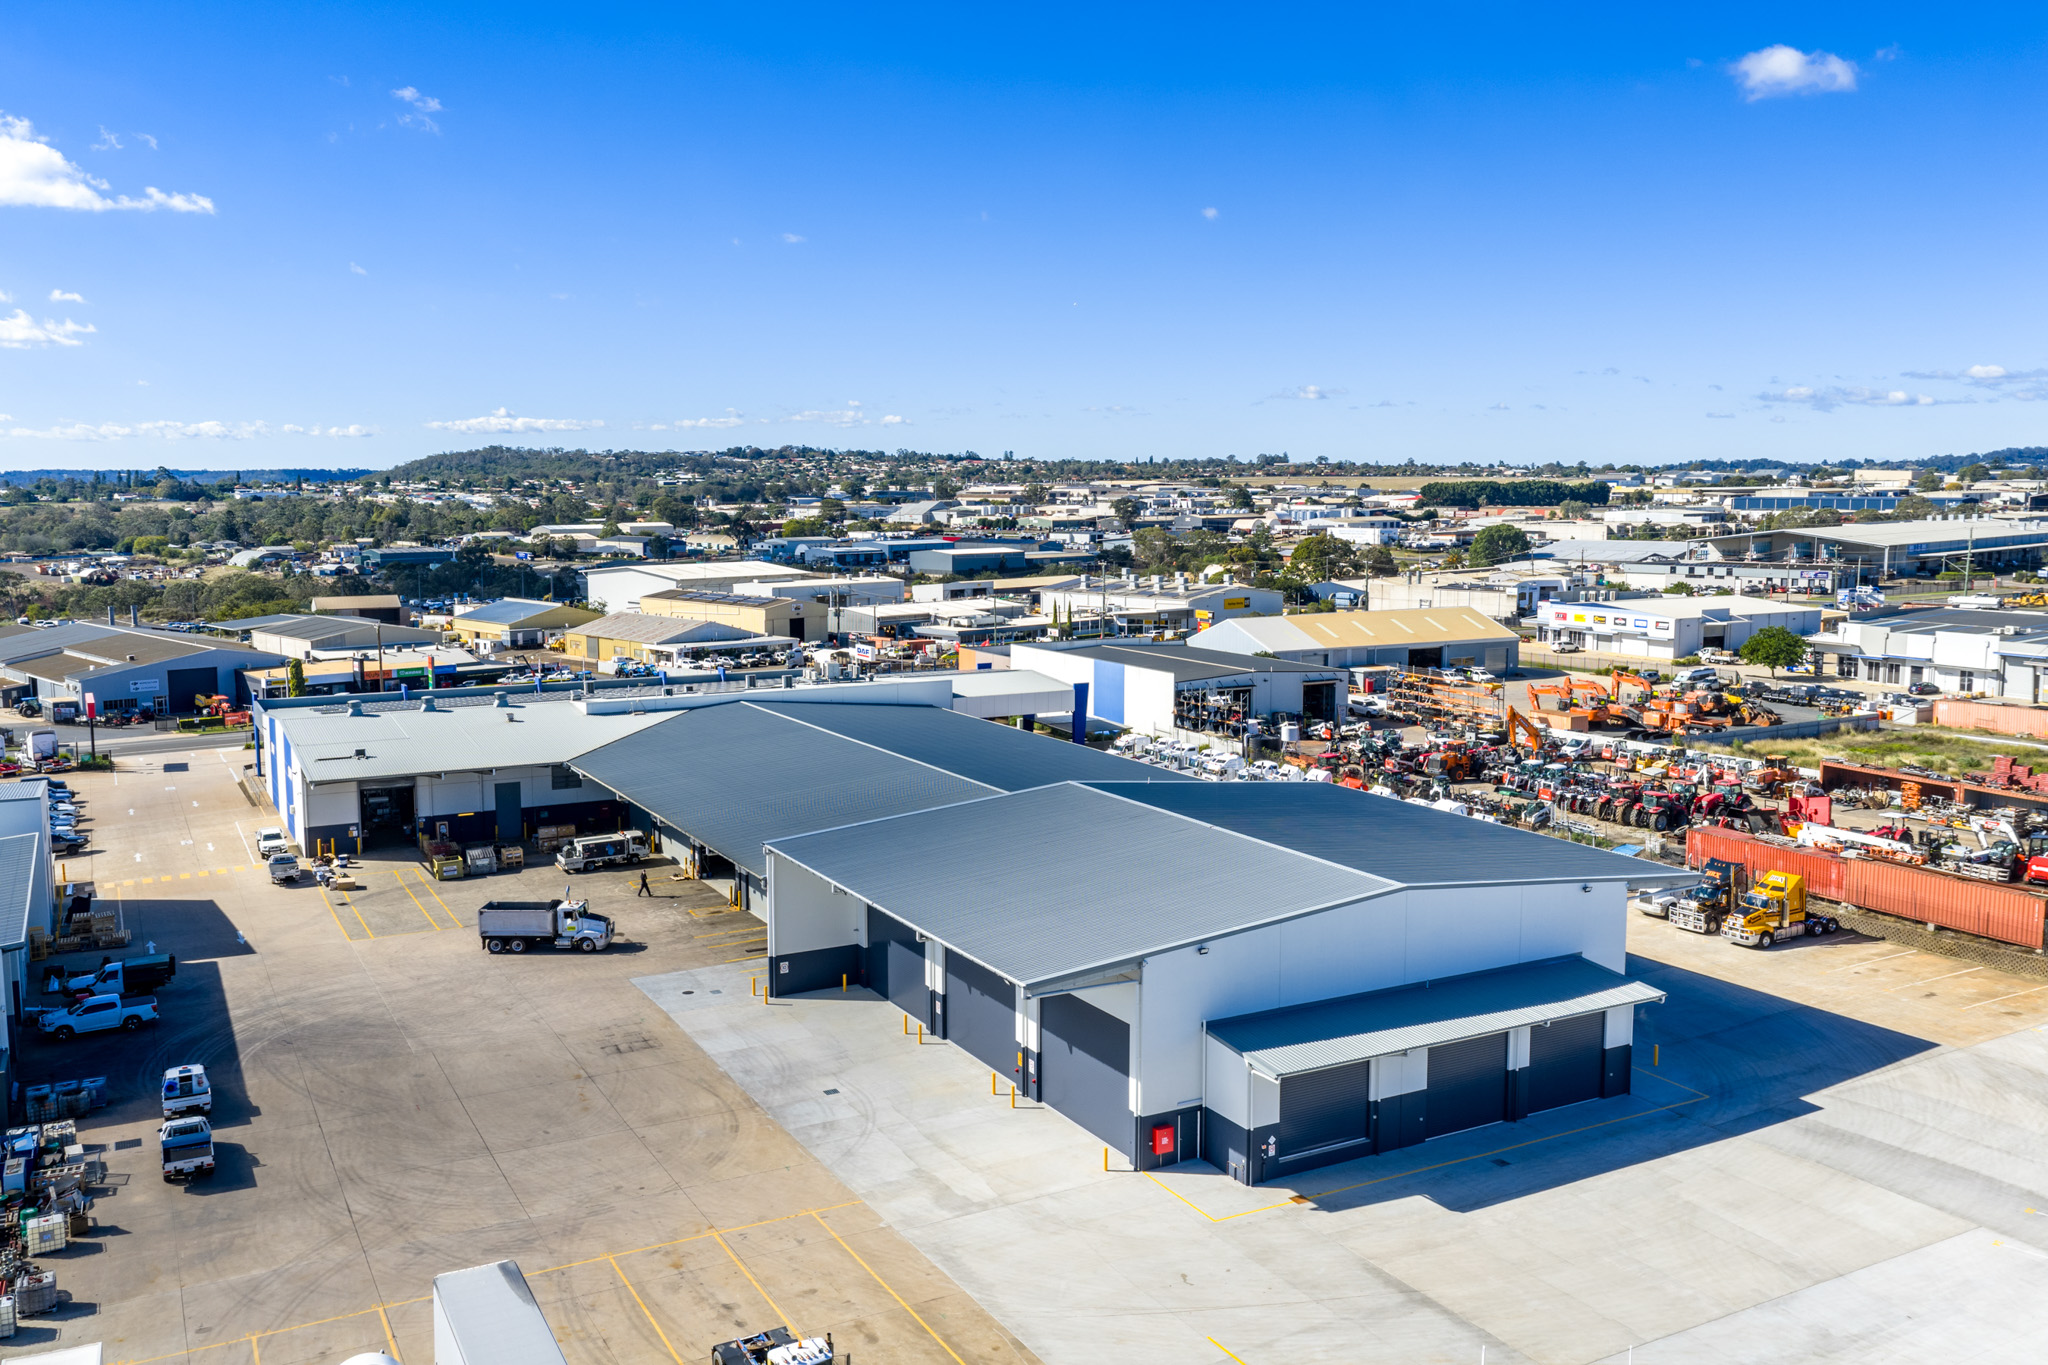
GFG Projects was engaged to deliver an extension to Brown and Hurley’s existing workshop facility, expanding the site’s service capacity while ensuring the business continued operating throughout construction. The project was designed to enhance the functionality of the workshop, providing additional servicing space, storage and improved site access to support the company’s growing operations.
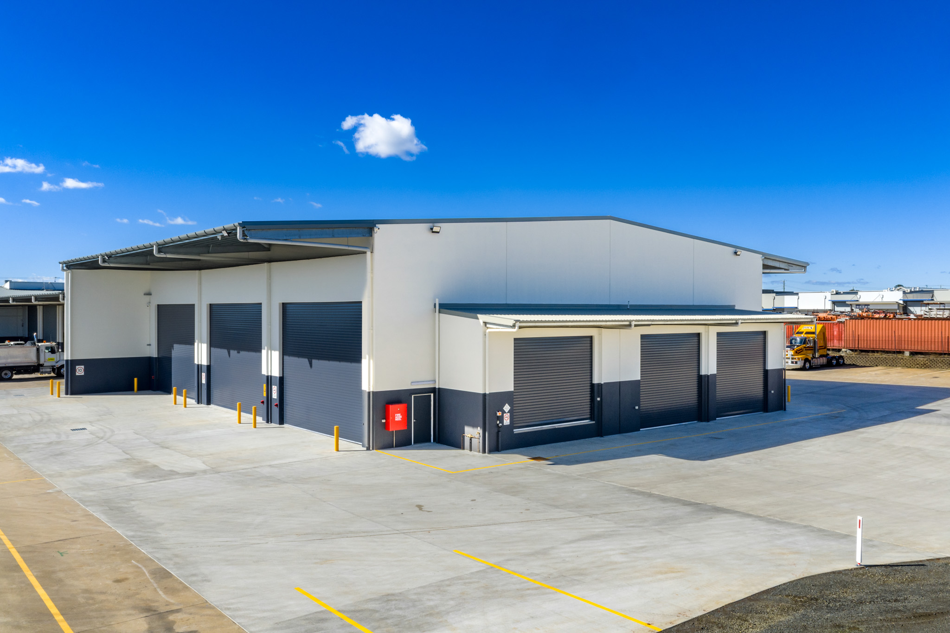
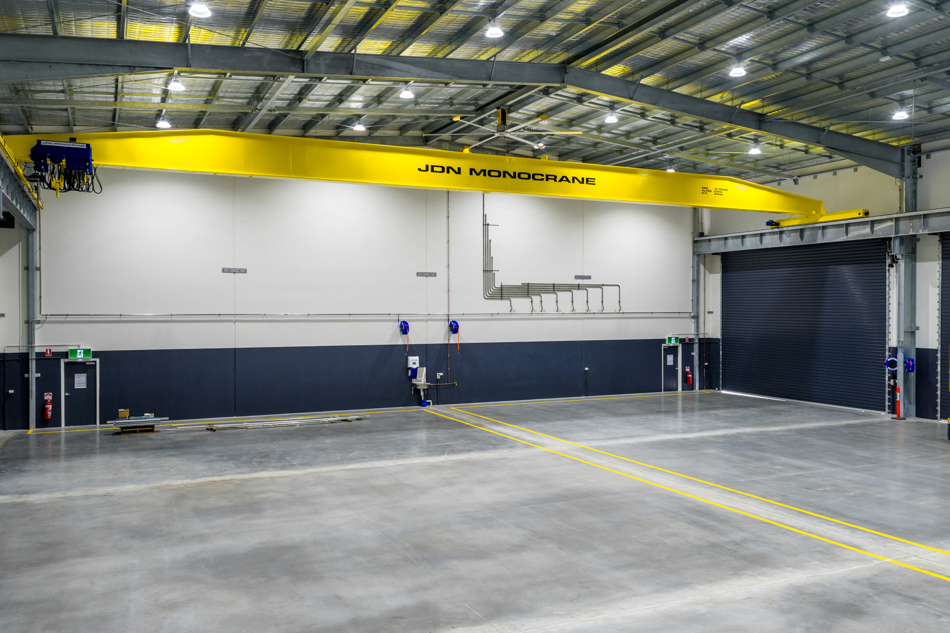
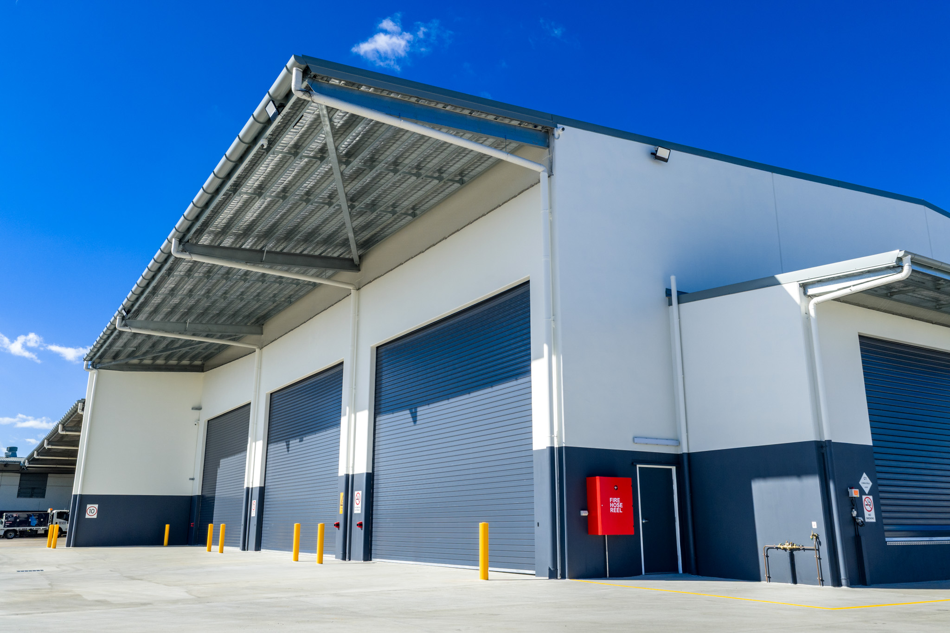
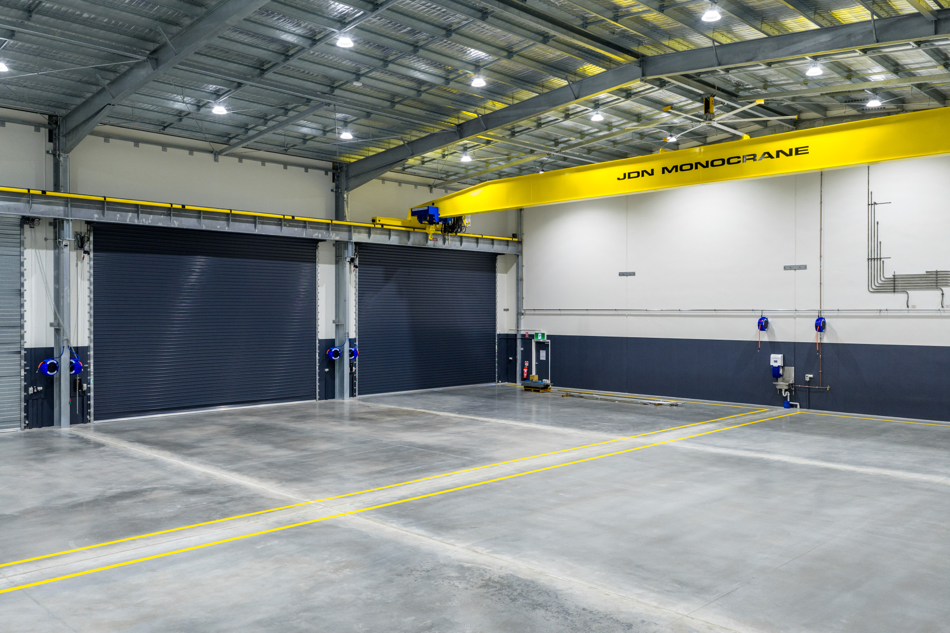
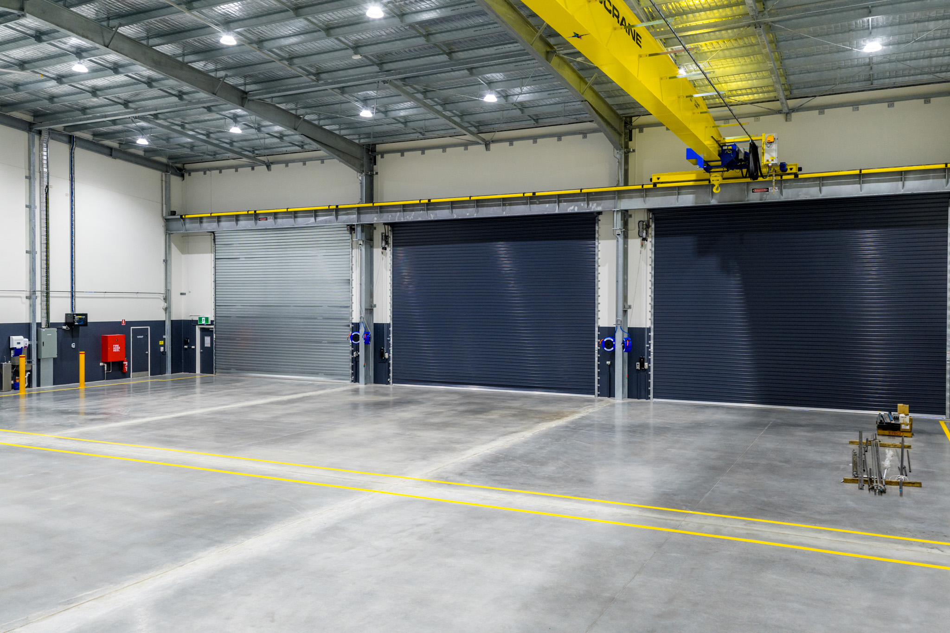
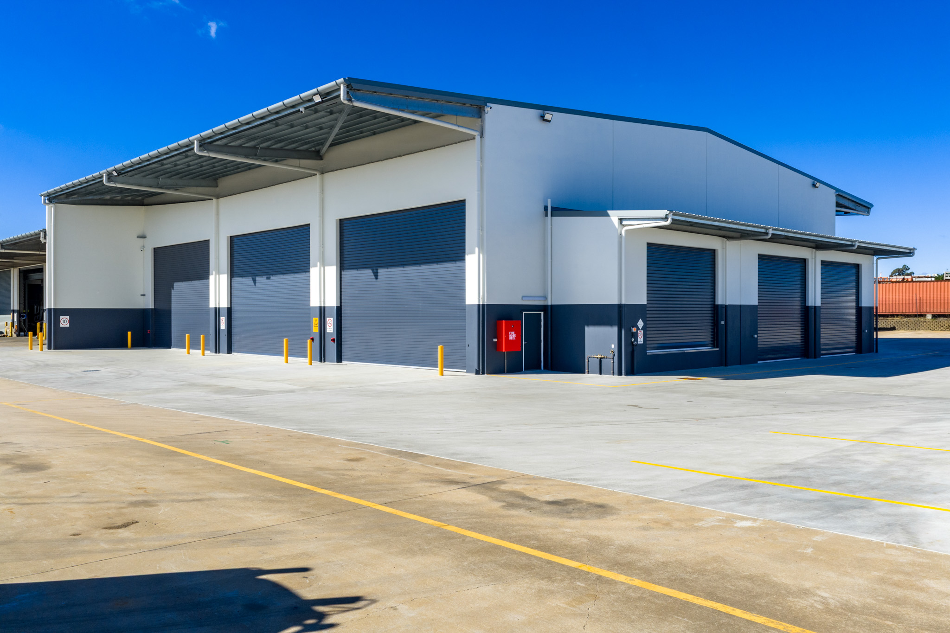
The project involved the construction of a 911m2 tilt panel extension to the rear of the existing workshop, incorporating three new heavy vehicle workshop bays and additional covered storage areas. Built using tilt panel construction, structural steel framing and metal roof cladding, the facility included a hardened concrete workshop floor, a client-specified 10-tonne overhead gantry crane, industrial ventilation systems, motorised roller doors, fire separation between the existing and new buildings, and bird netting beneath external awnings. The scope also included the relocation of the site’s oil storage and refuse area, together with associated structural, hydraulic, mechanical and electrical services.
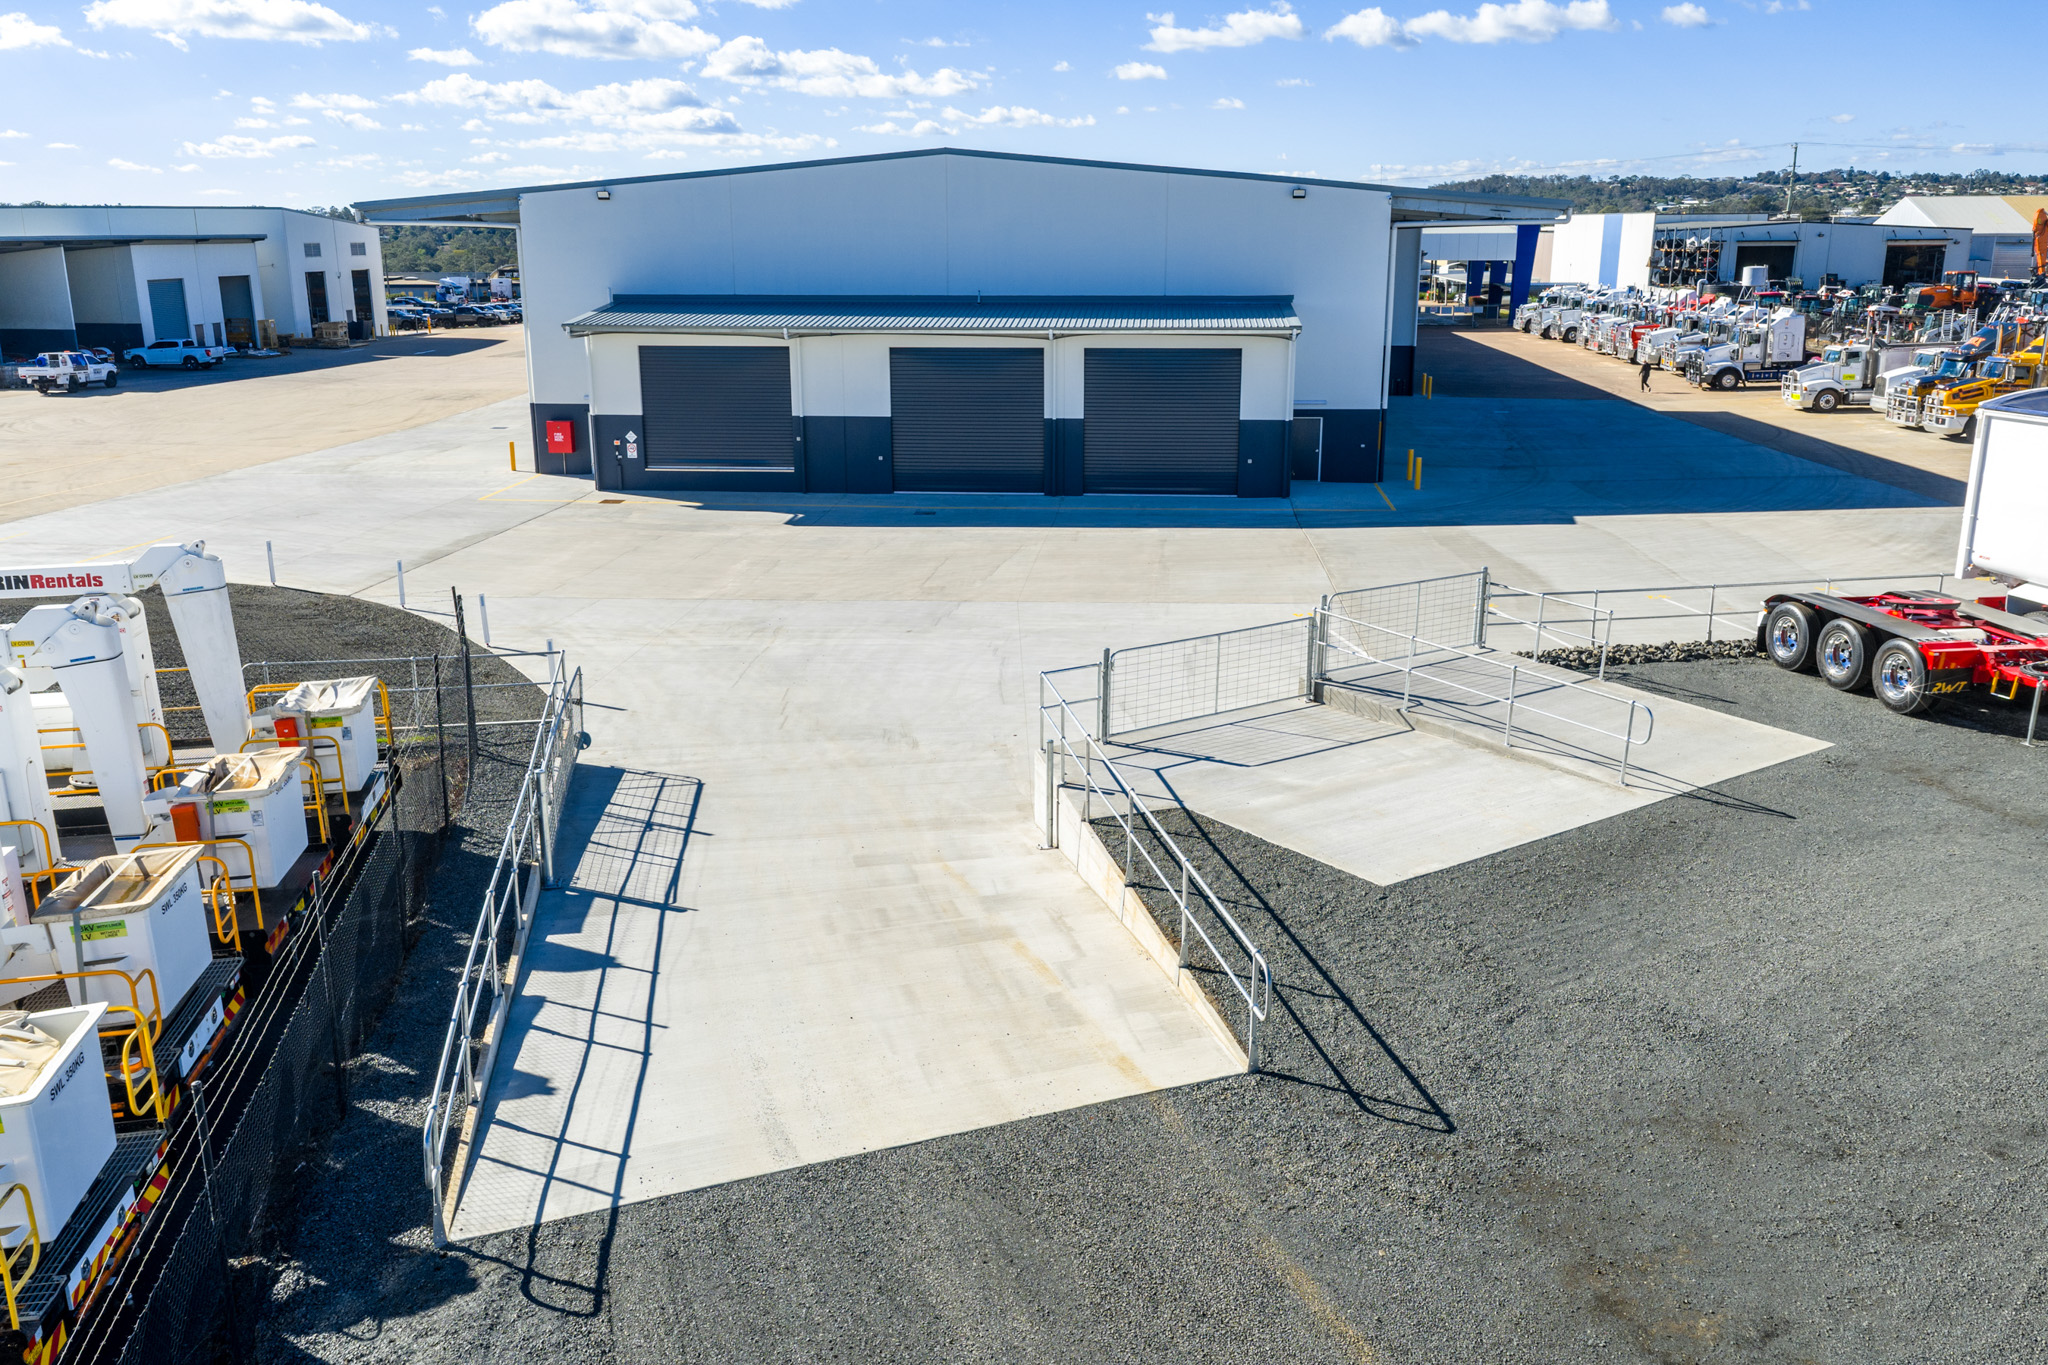
Extensive external works also formed part of the project, including new gravel access driveways, a loading area supported by retaining walls, upgraded pavements and landscaping, and improved vehicle access around the building and into the rear of the property. Existing concrete retaining walls were carefully removed during the early stages of the project and reused where possible, reducing waste and supporting an efficient construction process.
During construction, the team encountered unsuitable subgrade conditions beneath the existing pavement that had been removed for the extension works. Working closely with the structural engineer, geotechnical consultant and the client, the unsuitable material was excavated and replaced to achieve the required engineering standard, ensuring the long-term performance of the new facility.
The team also identified an opportunity to improve the specified workshop floor treatment. Following detailed research into alternative products, GFG Projects presented a comparable solution that met the client’s operational requirements while delivering additional value. The proposal was accepted by the client and incorporated into the project.
Despite challenges associated with wet weather, latent ground conditions and several scope additions, including additional tilt panel wing walls and expanded concrete hardstand areas, the project was successfully delivered to a high standard.
GFG Projects was proud to deliver this extension for Brown and Hurley, providing a modern, high-performing workshop facility that strengthened the client’s servicing capacity and supported the continued growth of their operations.